When we were looking at this house, Matt turned to me and said “it’s great! Pretty much everything is updated, but the kitchen needs some major love so you’ll have a project”. And the kitchen was a great size, and everything was functional, so it remained a potential-project kitchen for the next year.
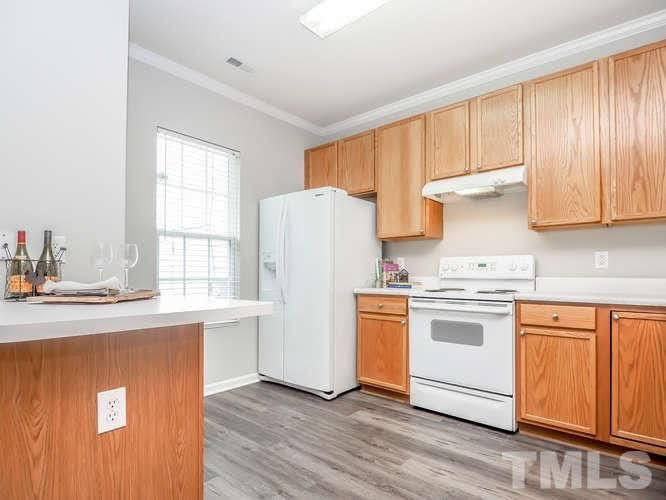
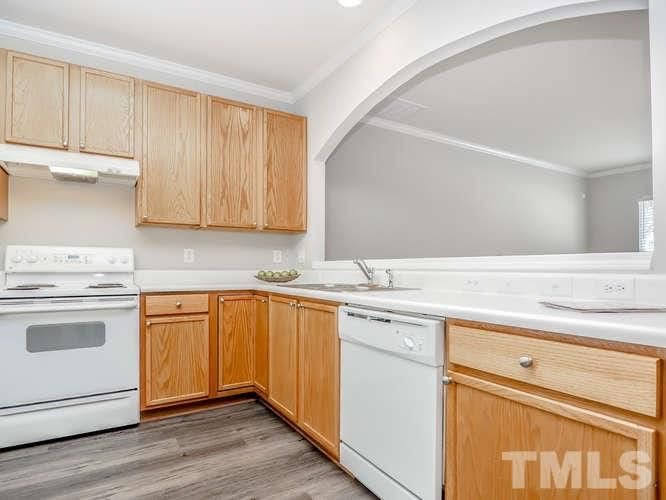
A year later, my sister and her boyfriend were living in the house, with a friend from college as a roommate, and the time seemed right to tackle the kitchen updates. The existing countertop was picking up stains and hard to clean, the door hinges were coming out of the crumbling doors, and the sink was about as deep as a coffee cup.
So, like we do at the start of any house project – we made the list of what was staying and what was on the way out. The LVP floors were new when we had purchased the house a year ago, and still in great shape, so they were staying. The layout and footprint of the kitchen worked well, and it would save a ton on the renovation to keep them as they were. That left the fluorescent lighting, aging appliances, tiny sink, itty-bitty cabinet hardware, and laminate countertop (and by extension the backsplash) on the chopping block.
The cabinets themselves straddled that line of staying and going. We wanted to keep the cabinet boxes since they were mostly in pretty good shape and we could repair the areas that weren’t. Repairs could also have saved some of the doors – but at this point the decision-making got heavily influenced by design. The orange-toned wood of the cabinets didn’t mesh well with the flooring, so we planned on having them painted them. Paint would be a major improvement – but the narrow profile of the trim around the cabinet doors would still be present. To fully modernize the kitchen, we decided to have new Shaker-style full overlay cabinet doors made.
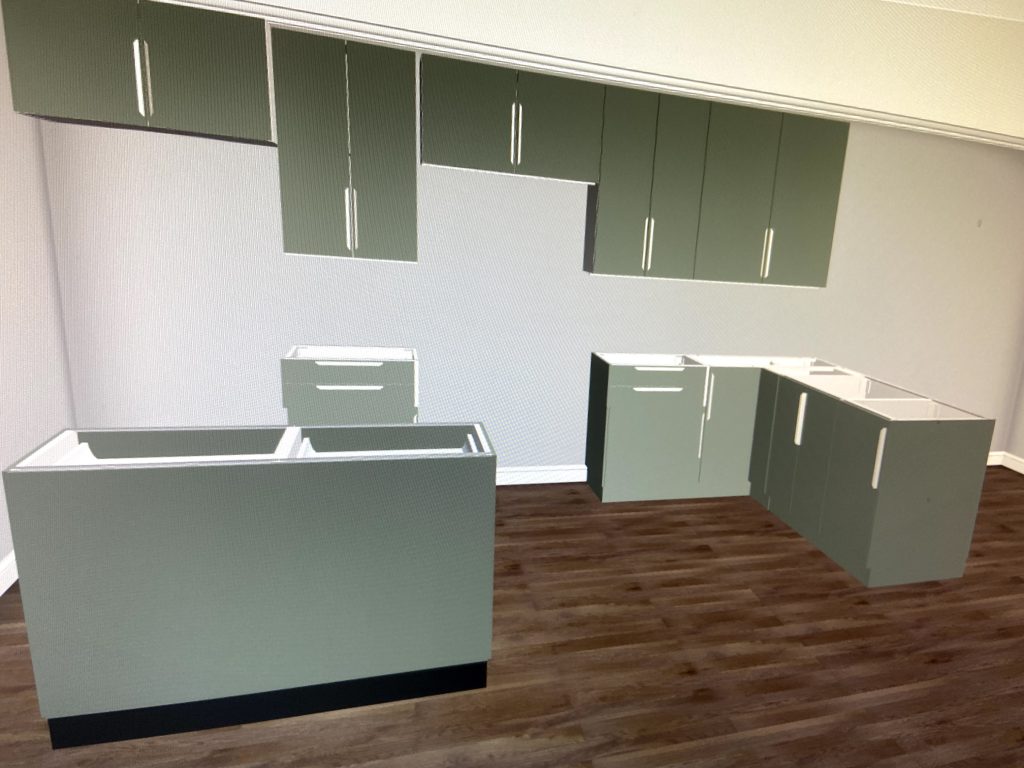
When it comes to designing kitchens, I tend to be a little less bold in the color scheme of the big pieces like the counters and cabinets, because changing those in the future would be a big investment. I used Ikea’s online kitchen planner to experiment with a soft sage green, but when I saw inspiration photos on Pinterest of light upper cabinets and darker lower cabinets, I knew that was the direction I wanted to go.
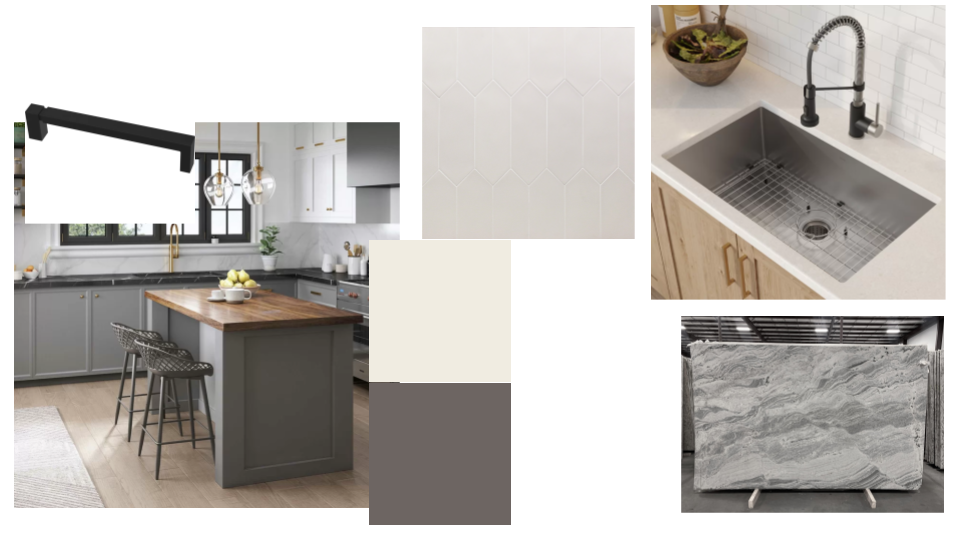
To coordinate with the gray floors but make sure that the finished kitchen would be a warm and cozy space, I knew I wanted to pick warm-toned whites and grays for the color scheme. We picked the countertop through a variation on my tried and true method of visiting the stone yard and wandering around until the right stone jumps out at me. This time, we did know we were aiming for granite, for something that would be affordable but really durable and stand up to whatever cooking might throw at it. After our visit to Rock’interiors, we were considering something like Piracema granite which has a lot of grain and movement. That meant that something more subtle and geometric like a picket tile would be a great counterpoint on the backsplash. Matte black cabinet hardware and a matching sink faucet would be the perfect punctuation for this design.
I originally had big plans to write the whole kitchen up in one blog post, and I’m quickly discovering that this will need to be a series so I can cover everything in enough detail! Let me know any questions you have and I will do my best to answer in future updates!
Leave a Reply